The studio · founded 2011
Fifteen people, eight live projects.
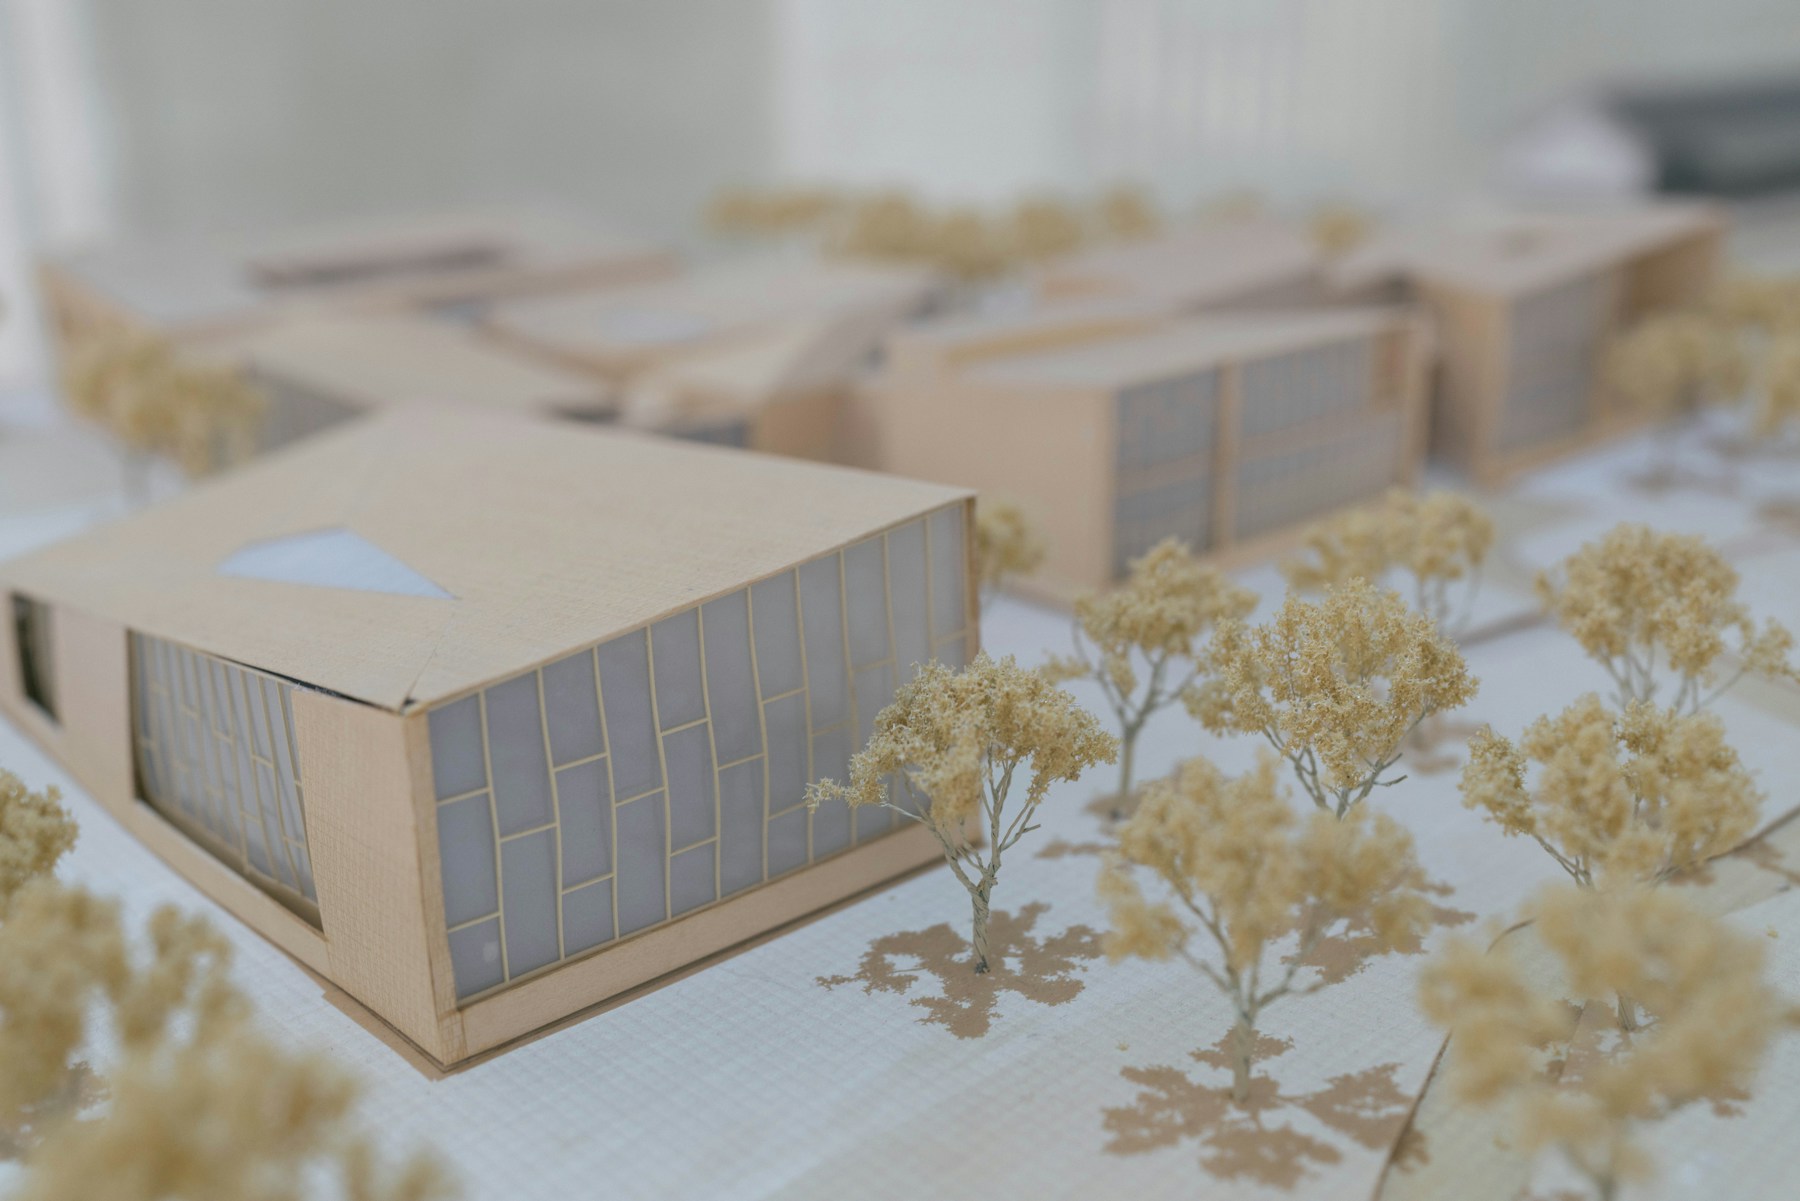
Maren Ostwald opened the practice in 2011 with one commission and a conviction that the Dutch construction industry was demolishing buildings it had not bothered to survey properly. The first project — a 1930s school in Rotterdam Zuid that three consultants had condemned — is still standing, still occupied, and still the argument we make to every client.
Fifteen years on we are fifteen people, deliberately. We cap the studio at eight live projects because that is the number at which a partner can genuinely lead each one from the first sketch to the final snag list. It costs us work. It is the reason clients come back.
We are registered with the BNA in the Netherlands and hold Belgian recognition through our Antwerp work. Our output is roughly one quarter new-build, three quarters adaptive reuse and civic — a ratio we did not plan and would not change.
Principles
Four things we do not negotiate.
01
Keep first
Retention is the default position. Demolition has to be argued for, with numbers, and we have accepted that argument twice in fifteen years.
02
One idea
A building should be explainable in a sentence. If it takes four, we have not finished editing.
03
Partner-led
The person who draws it attends site. Nothing is handed down the office once the project is won.
04
Legible on handover
We issue an eight-page manual with every building: what was deliberate, what is expendable, how to maintain it without us.
People
Who you will actually be working with.

Maren Ostwald
Founding Partner
Maren founded Rawform in 2011 after eight years on large public commissions. She leads the practice’s civic and cultural work and still draws every project’s first section by hand.
Architect BNA · Reg. 1.130419.007

Tobias Renne
Partner, Design
Tobias runs the design table. He is the reason a Rawform building usually has one idea in it rather than four, and the reason that idea survives value engineering.
Architect BNA · Reg. 1.090214.221

Ilva Sørensen
Partner, Technical
Ilva owns delivery: structure, envelope, energy and the long negotiation with reality that turns a drawing into a building on budget.
Architect BNA · BREEAM AP

Joris Peeters
Associate, Adaptive Reuse
Joris surveys what is already standing. He has written reuse strategies for four listed industrial structures, three of which are now occupied.
Architect BNA · Reg. 1.150822.104

Nadia Ferreira
Associate, Urbanism
Nadia leads masterplanning and the public-consultation work that goes with it. She thinks in grain size, block depth and walking distance.
Urbanist BNSP

Wouter de Bruin
Studio Director
Wouter runs the studio itself — fees, programme, resourcing — so that the design team can spend its attention on the drawing rather than the schedule.
MSc Architecture, TU Delft
2025
BNA Beste Gebouw van het Jaar
Shortlist · Kade 14
2024
Rotterdam Architectuurprijs
Winner · Kade 14
2024
EU Mies van der Rohe Award
Nomination · Vlietzicht Public Library
2023
Gouden Piramide
Shortlist · Fort Everdingen Visitor Centre
2022
ARC Interieur Award
Winner · Zuidplein Civic Hall
2021
Belgian Building Awards
Finalist · Steenhouwer Atelier
Work with us
Eight projects at a time. One of them could be yours.
We take on four to six new commissions a year. If you are planning something for 2027, the conversation starts now.